House L
Anduze (30) / 2019
Mission: ESQ + PC
Surface: 95 m2
Budget: NC
The house is situated on a unique plot bordered on two sides by busy thoroughfares:
- on one side, a very noisy road—fortunately screened by large trees and a dense hedge, both of which had to be preserved;
- on the other, a pedestrian path that overlooks the site.
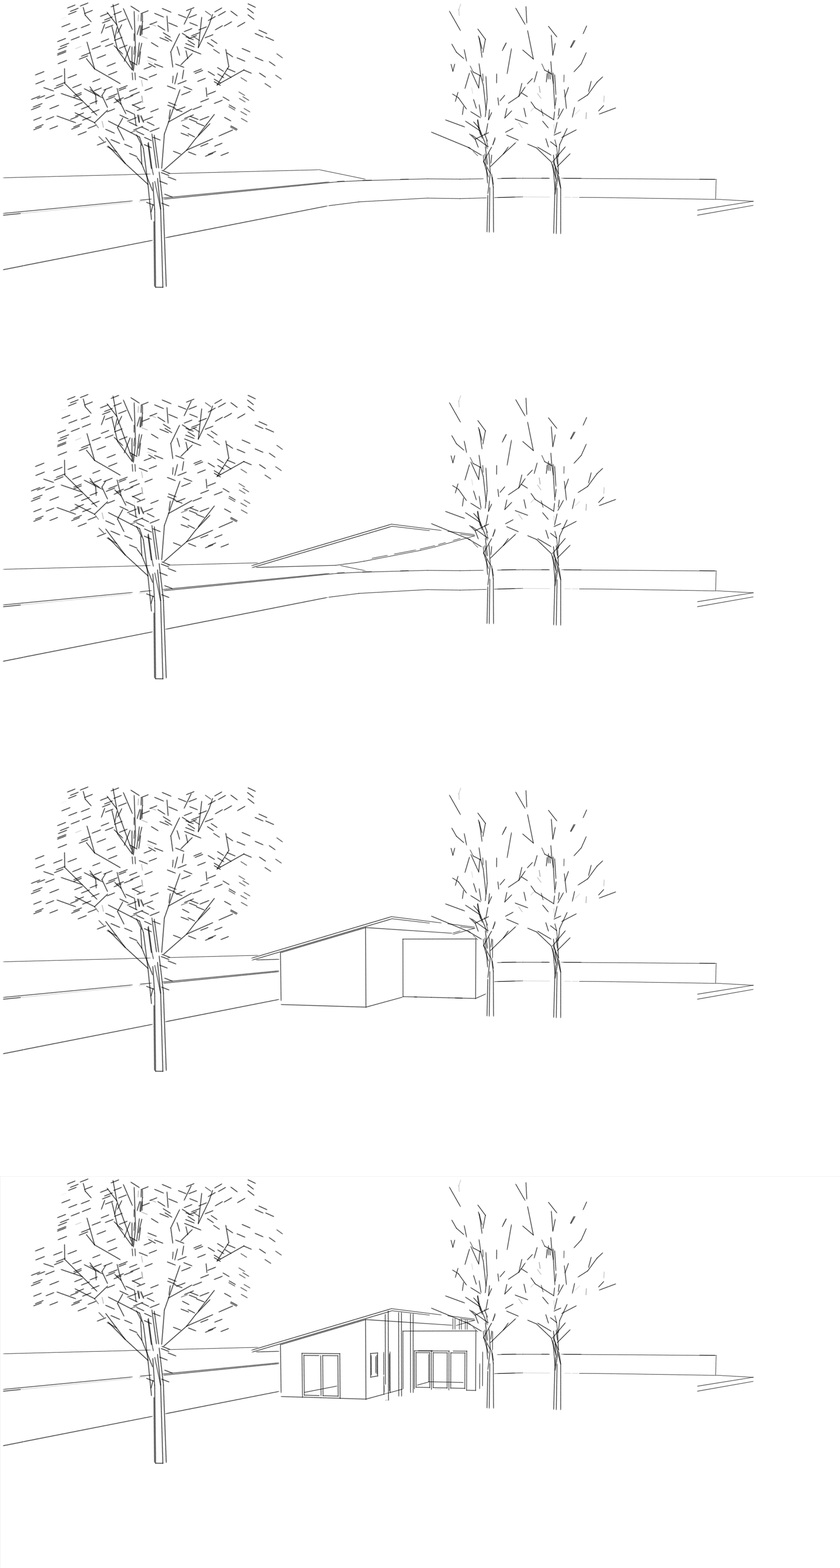
Consequently, the house was positioned as far as possible from the road. Its massing creates a visual barrier, shielding the home from the view of passersby on the path.
The house is set alongside the path’s retaining wall, leaving a one-meter gap to create a sheltered passageway, allow for planting, and maintain sightlines through the interior.
The single-pitch roof aligns with this retaining wall, forming a visual screen that protects the eastern section of the site—the area in front of the house—thereby allowing the clients to enjoy their property in complete privacy.
Wood and stone were selected to echo the materials found on-site, with the aim of seamlessly integrating the house into its lush, green surroundings.